Essential Elements of Modern Kitchen Design
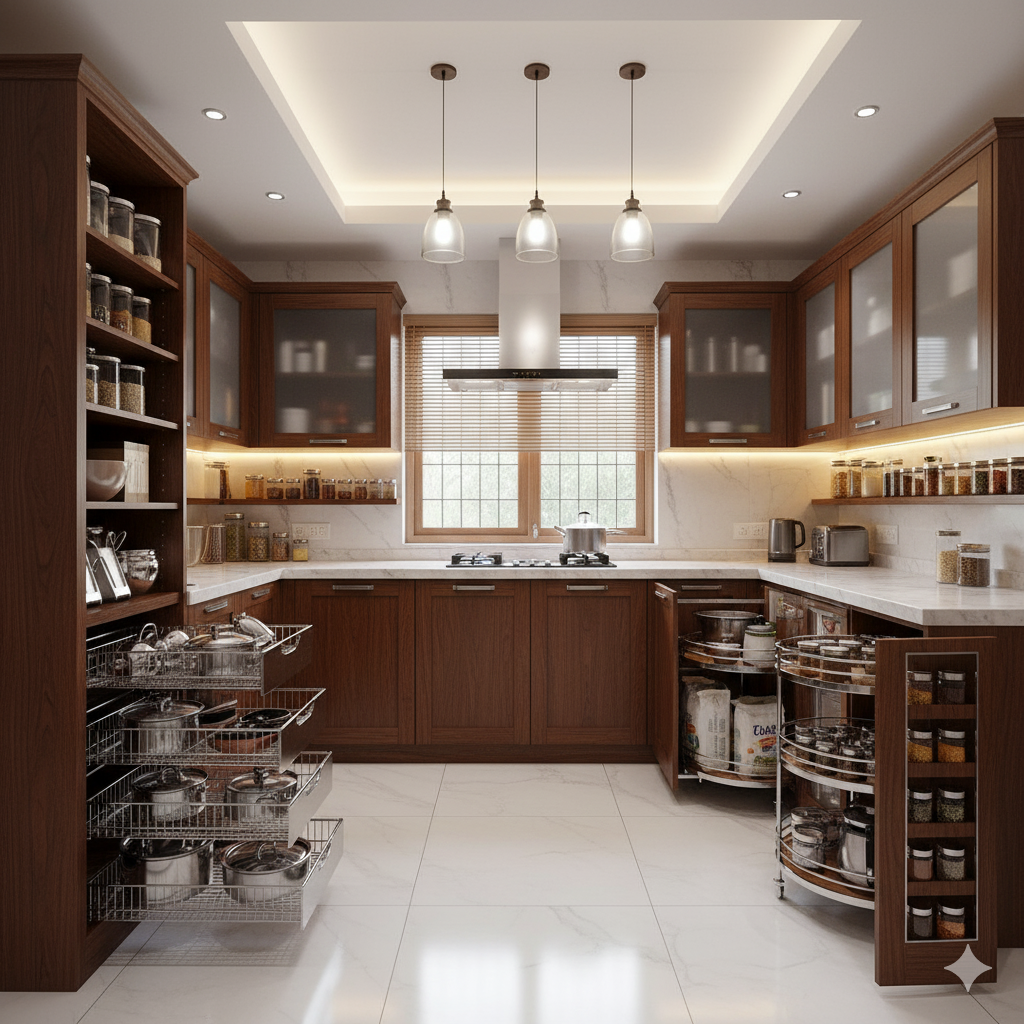
Picture this: it’s a lazy Sunday morning, the aroma of freshly brewed chai floats through the house, and the entire family gathers around the kitchen counter, chatting and laughing while preparing a hearty breakfast of dosas and coconut chutney. Sounds cozy, right? This warm, inviting scene is what a modern Indian kitchen can be—equal parts […]
A Timeless Embrace of Rustic Bedroom Design Ideas for a Warm and Cozy Feel
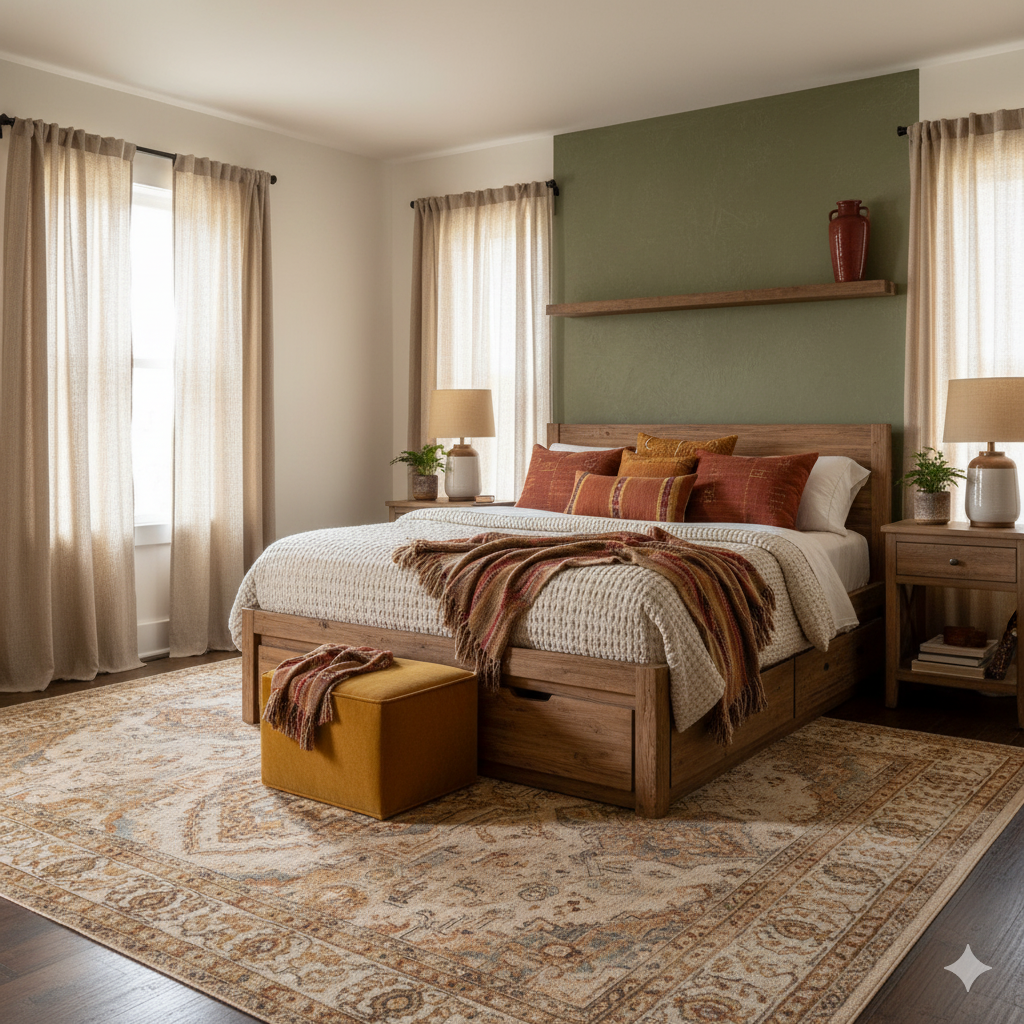
Creating a Warm and Cozy Sanctuary? Imagine stepping into your bedroom after a long, tiring day and feeling an instant wave of warmth and comfort. A space that reminds you of cozy village homes, the scent of wood, and a nostalgic charm that soothes your soul. That’s the magic of a rustic bedroom—a timeless style […]
3 BHK Interior Design Cost in India: Honest Budget Breakdown (2026)
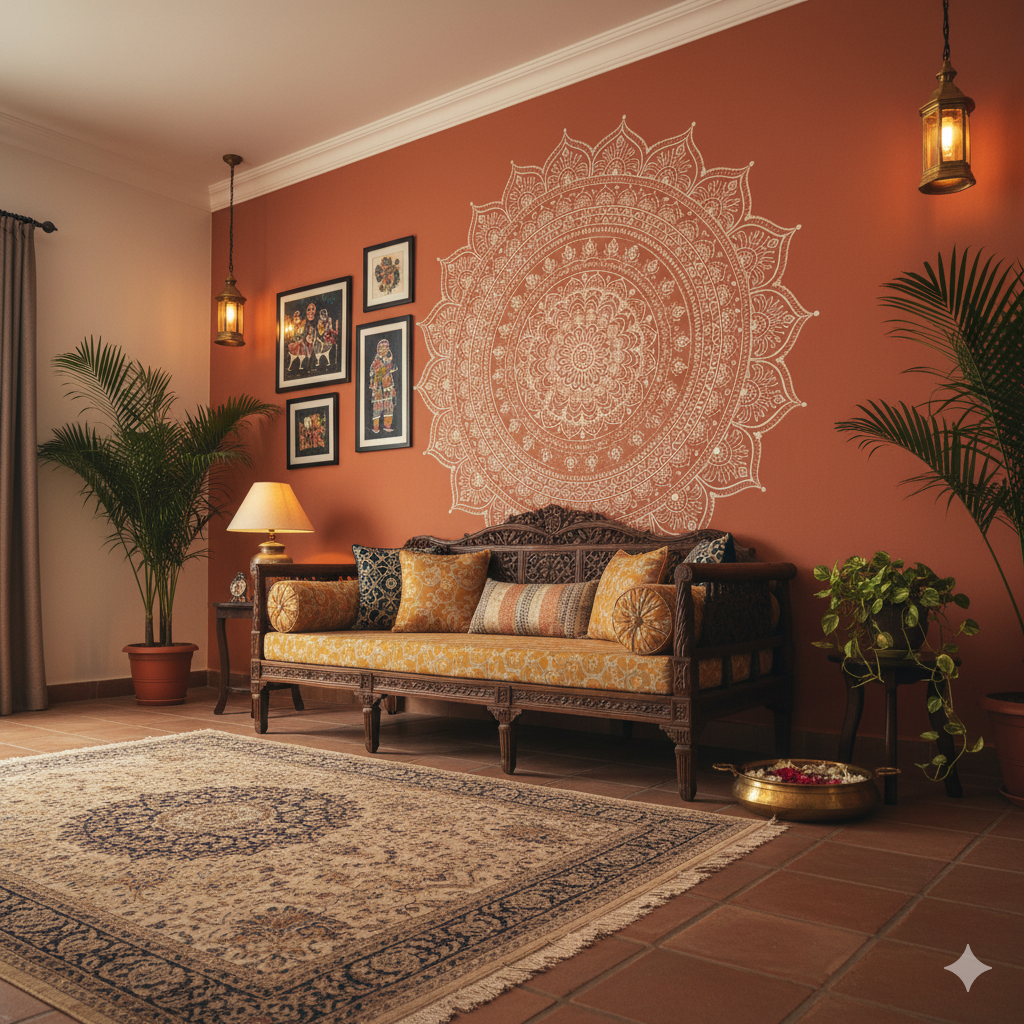
The most frequent question Behomly receives from families planning a 3 BHK interior design project is not about style or materials. It is: how much will this actually cost? It is also the question that receives the most misleading answers, either inflated to create an impression of luxury, or deflated to win a project that […]
3 BHK Modular Kitchen Design: Layouts, Materials & Cost Guide (2026)
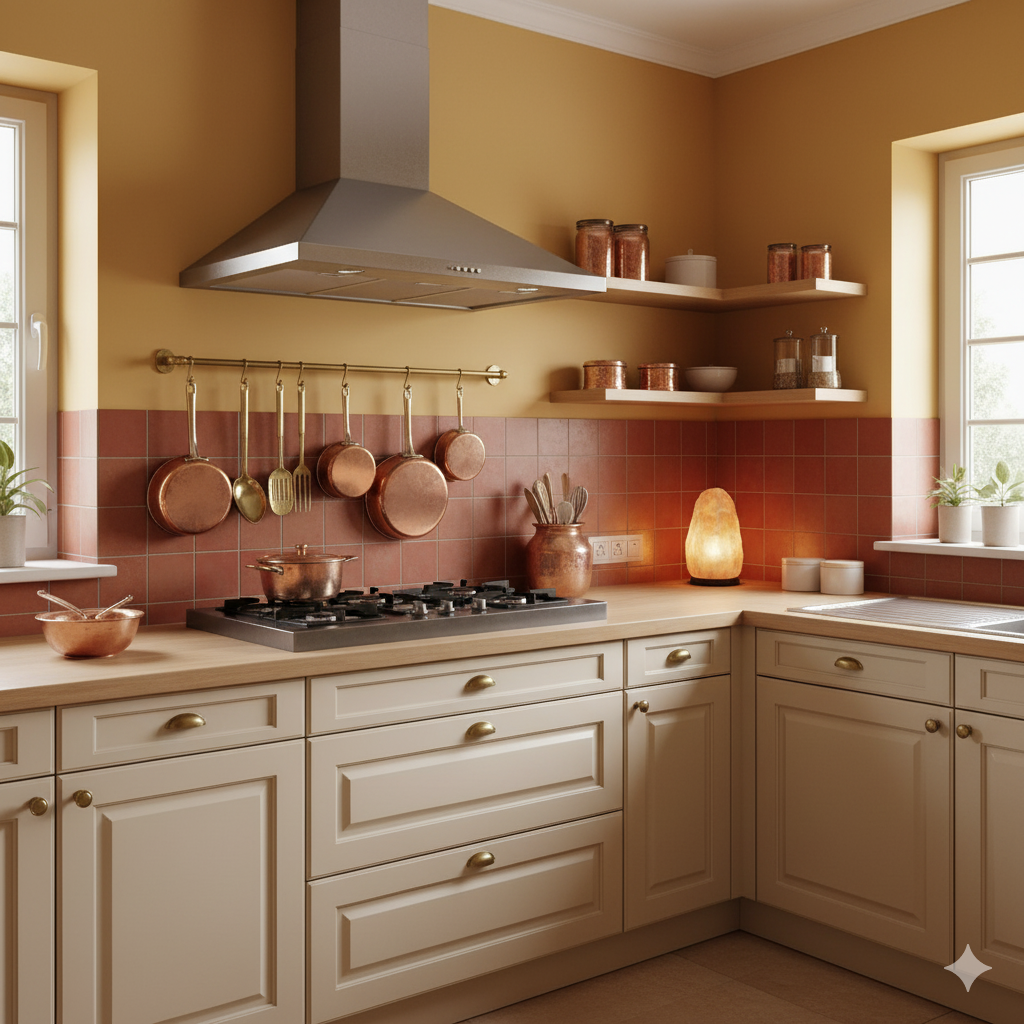
The kitchen is the most used and most under-designed room in the average Indian 3 BHK apartment. Families spend years in a kitchen that was configured for aesthetics rather than function, and they pay the price every morning in steps, wasted effort, and frustration. At Behomly, kitchen design begins with workflow, not finishes. A beautiful […]
3 BHK Living Room Interior Design: 10 Ideas That Actually Work (2026)

The living room in a 3 BHK apartment carries more weight than any other space in the home. It is where guests form their first impression, where children play after school, where families unwind after long days, and where celebration happens. Yet it is also one of the most commonly misdesigned spaces in Indian homes. […]
3 BHK Interior Design: The Ultimate Room-by-Room Guide for Indian Homes (2026)
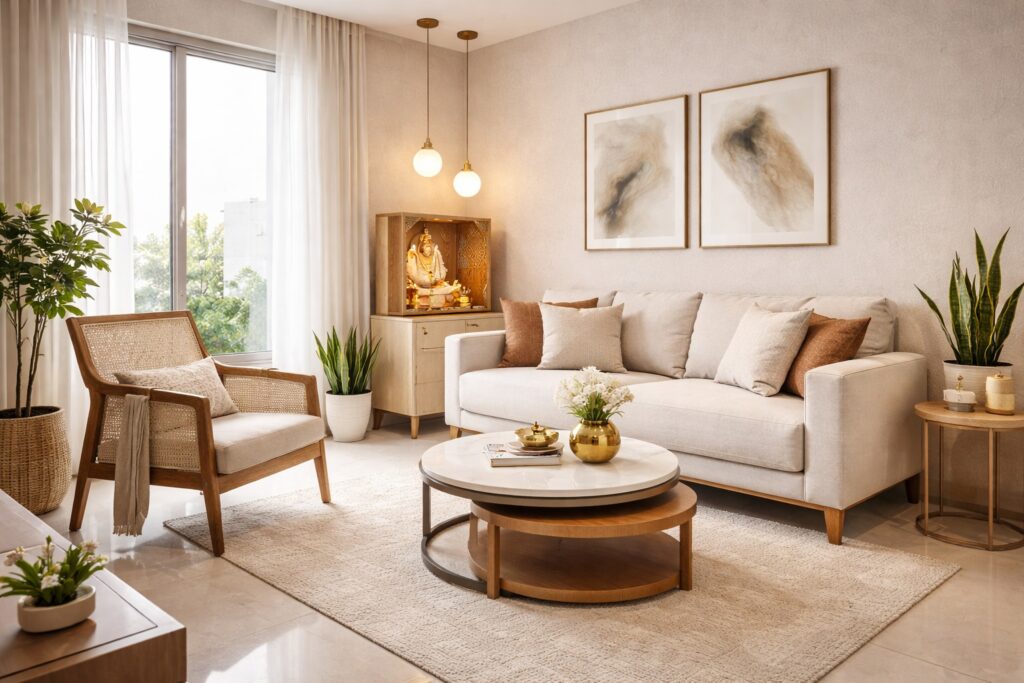
A 3 BHK apartment is one of the most ambitious and rewarding interior design projects a homeowner can take on. At Behomly, we have worked on hundreds of 3 BHK homes across Mumbai, Pune, Bengaluru, Hyderabad, and Delhi NCR. Each one taught us something new about scale, function, and the particular way Indian families live. […]
Bedroom Design for 2 BHK Flat: 40+ Interior Ideas with Storage Solutions & Layouts (2026 Guide)
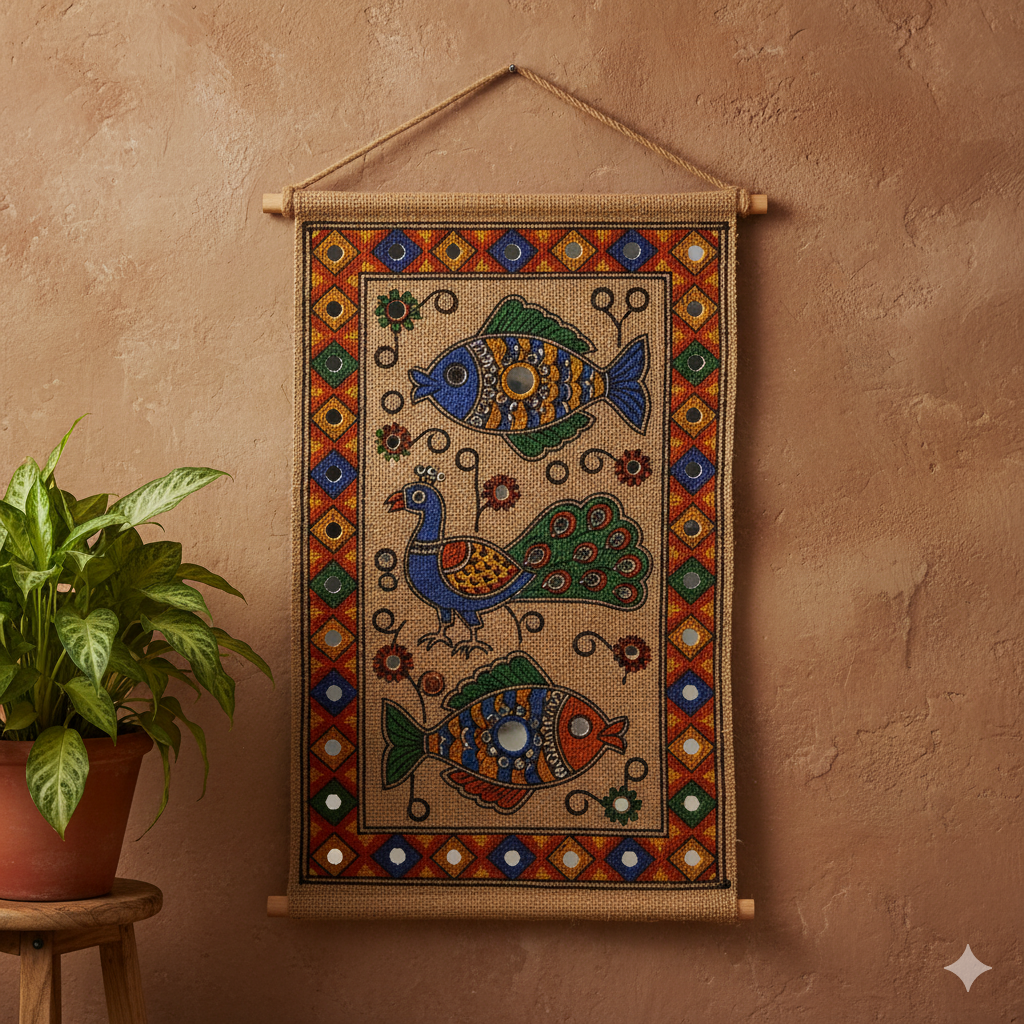
In a 2 BHK flat, the bedroom carries more responsibility than most homeowners realise. It is not only a sleeping area. It is a storage hub, a dressing room, a private retreat, and often a compact work corner. In 2026, bedroom design must respond to lifestyle shifts, smaller carpet areas, and the demand for organised […]
2 BHK Apartment Plan Guide: Layout Ideas, Space Optimisation & Expert Tips (2026)
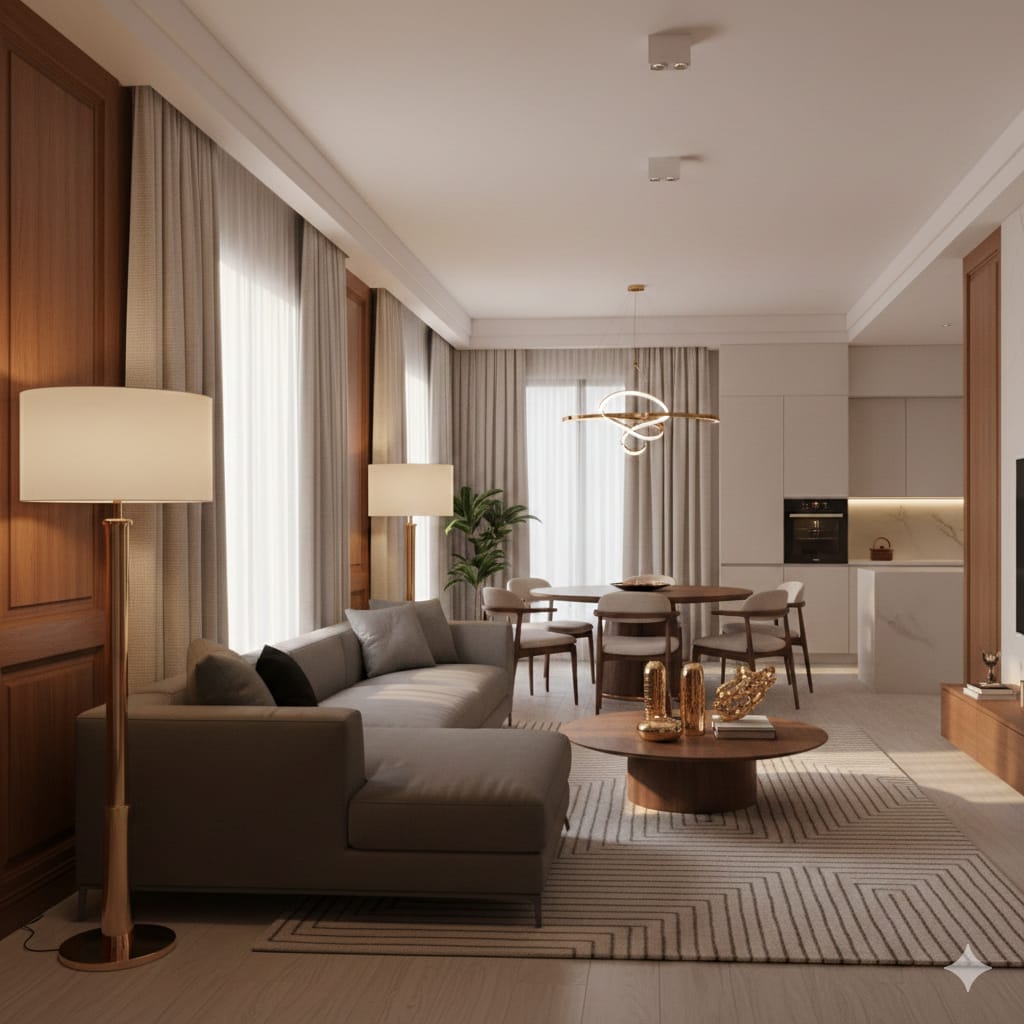
Urban living in 2026 is no longer about fitting into small spaces. It is about designing homes that respond to modern routines. In cities like Mumbai, Pune, Bengaluru, and Delhi NCR, the 2 BHK apartment has become the most practical configuration for nuclear families, young professionals, and investors. It offers balance. Not too compact. Not […]
Best 1 BHK Design Ideas for Indian Homes: Smart Tips for Compact Living
Living in a 1 BHK flat in India has become the new normal for young professionals, newlyweds, and small families. These compact spaces typically range from 400 to 650 square feet, and whilst they might seem limiting at first glance, they offer an incredible opportunity to practise minimalism and intelligent design. The truth is, a […]
Modern 1 BHK Home Interior Design: A Complete Room-by-Room Guide
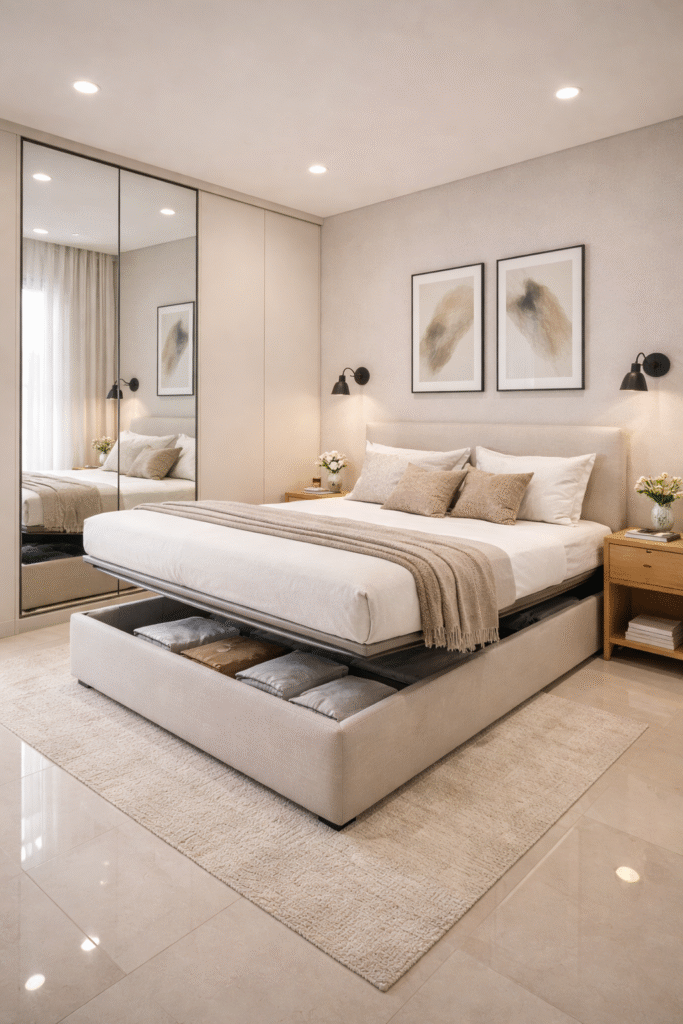
Modern living trends in 2026 indicate a significant shift towards high-utility, compact residential spaces in major urban hubs. Many homeowners now prioritise functional efficiency over traditional decorative elements to manage limited square footage. A detailed room-wise guide helps residents navigate the complexities of fitting multiple lifestyle needs into a single-bedroom layout. This article explains how […]